
Elmhurst
London
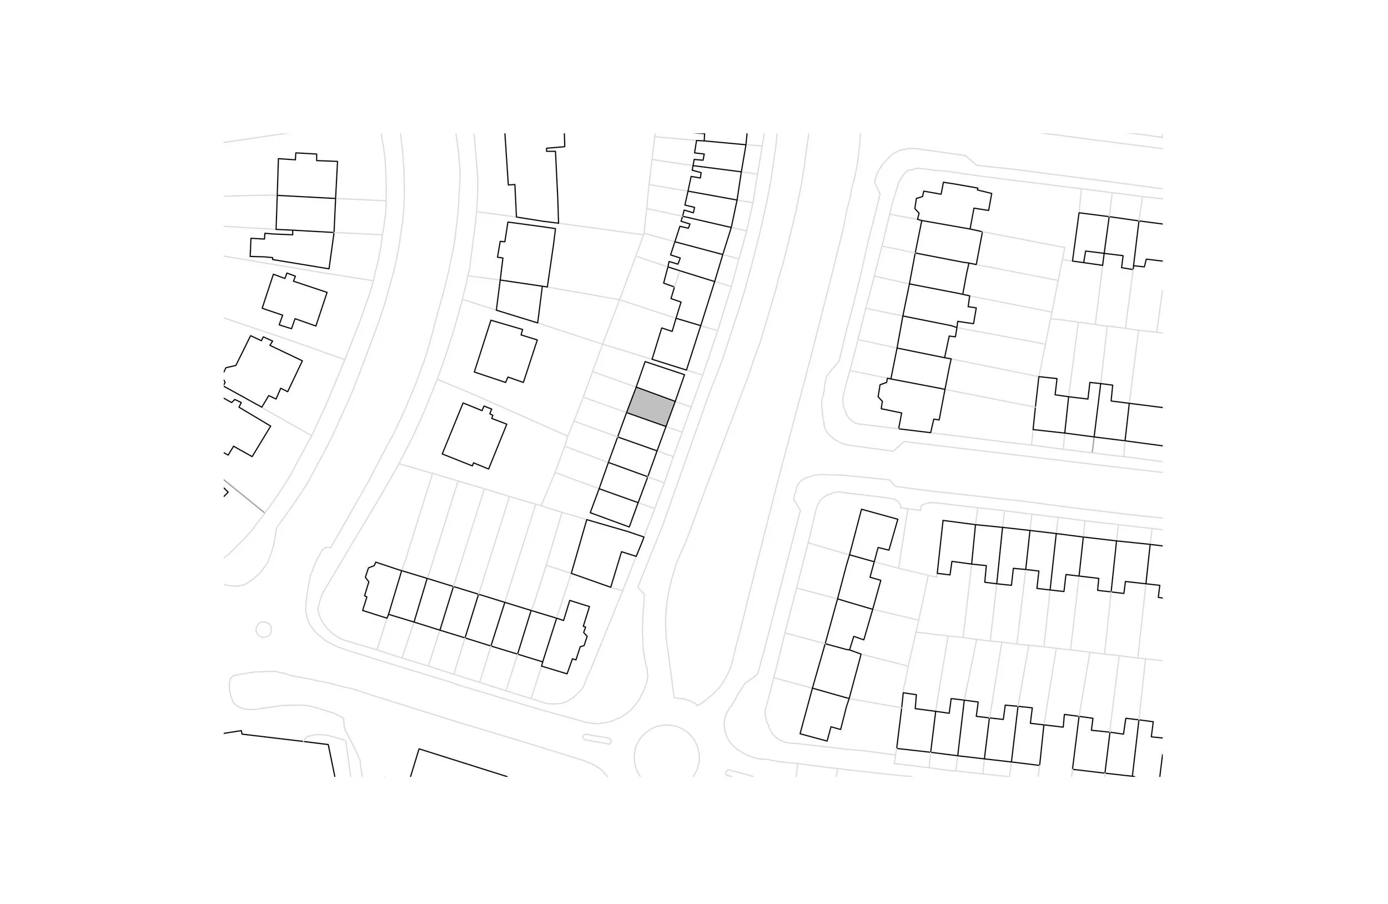
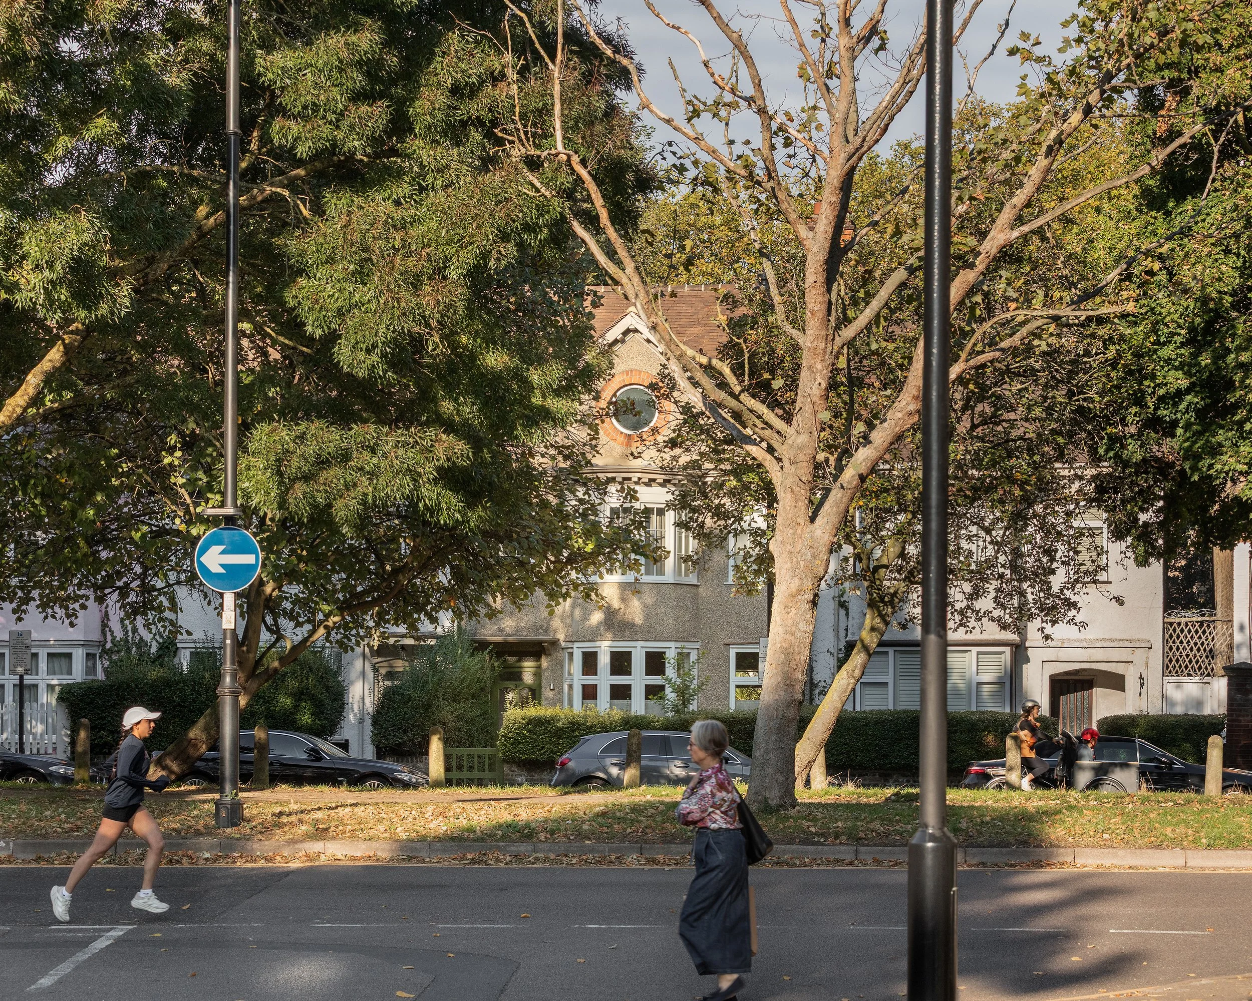
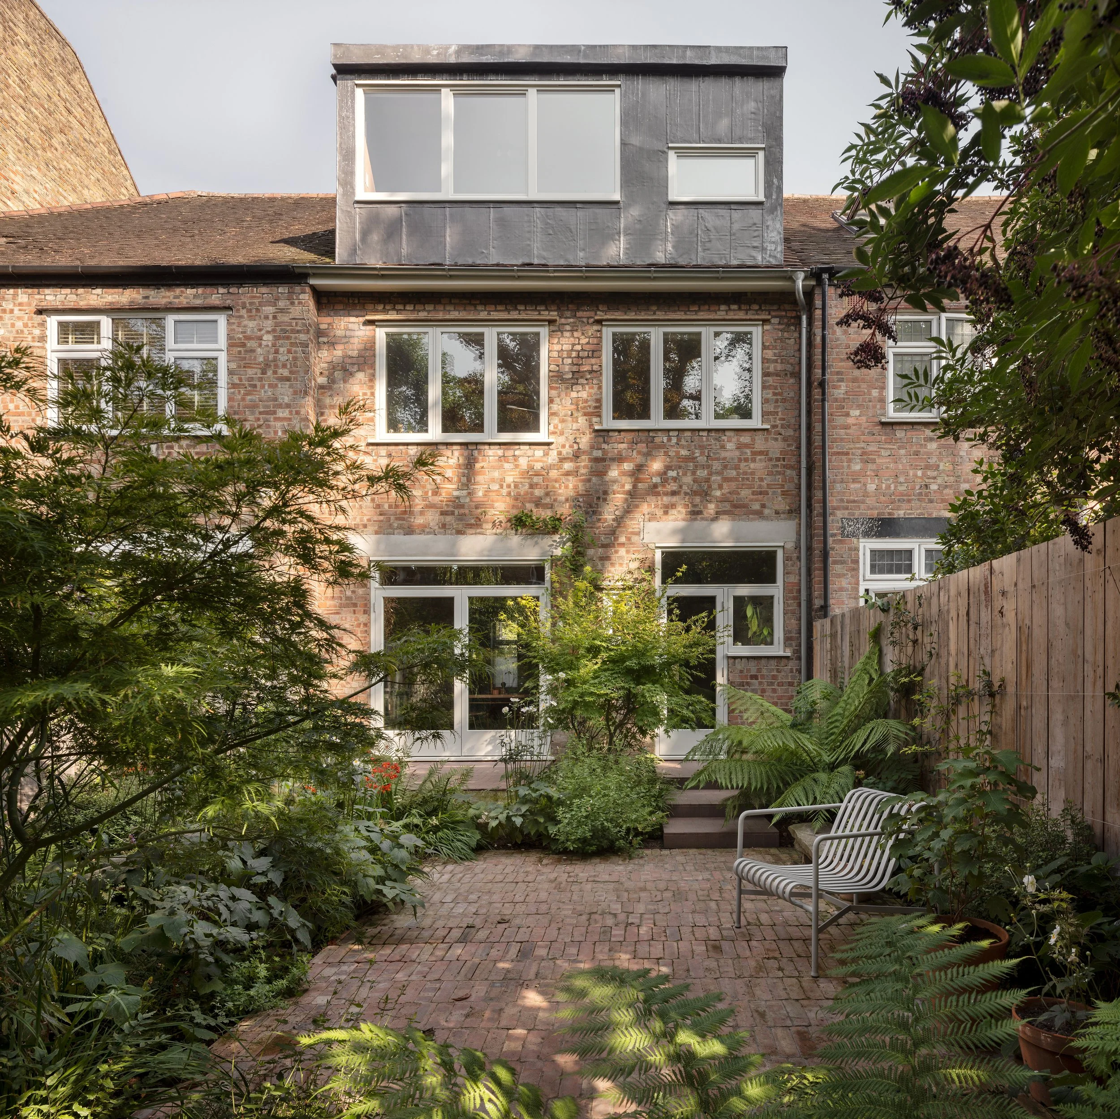
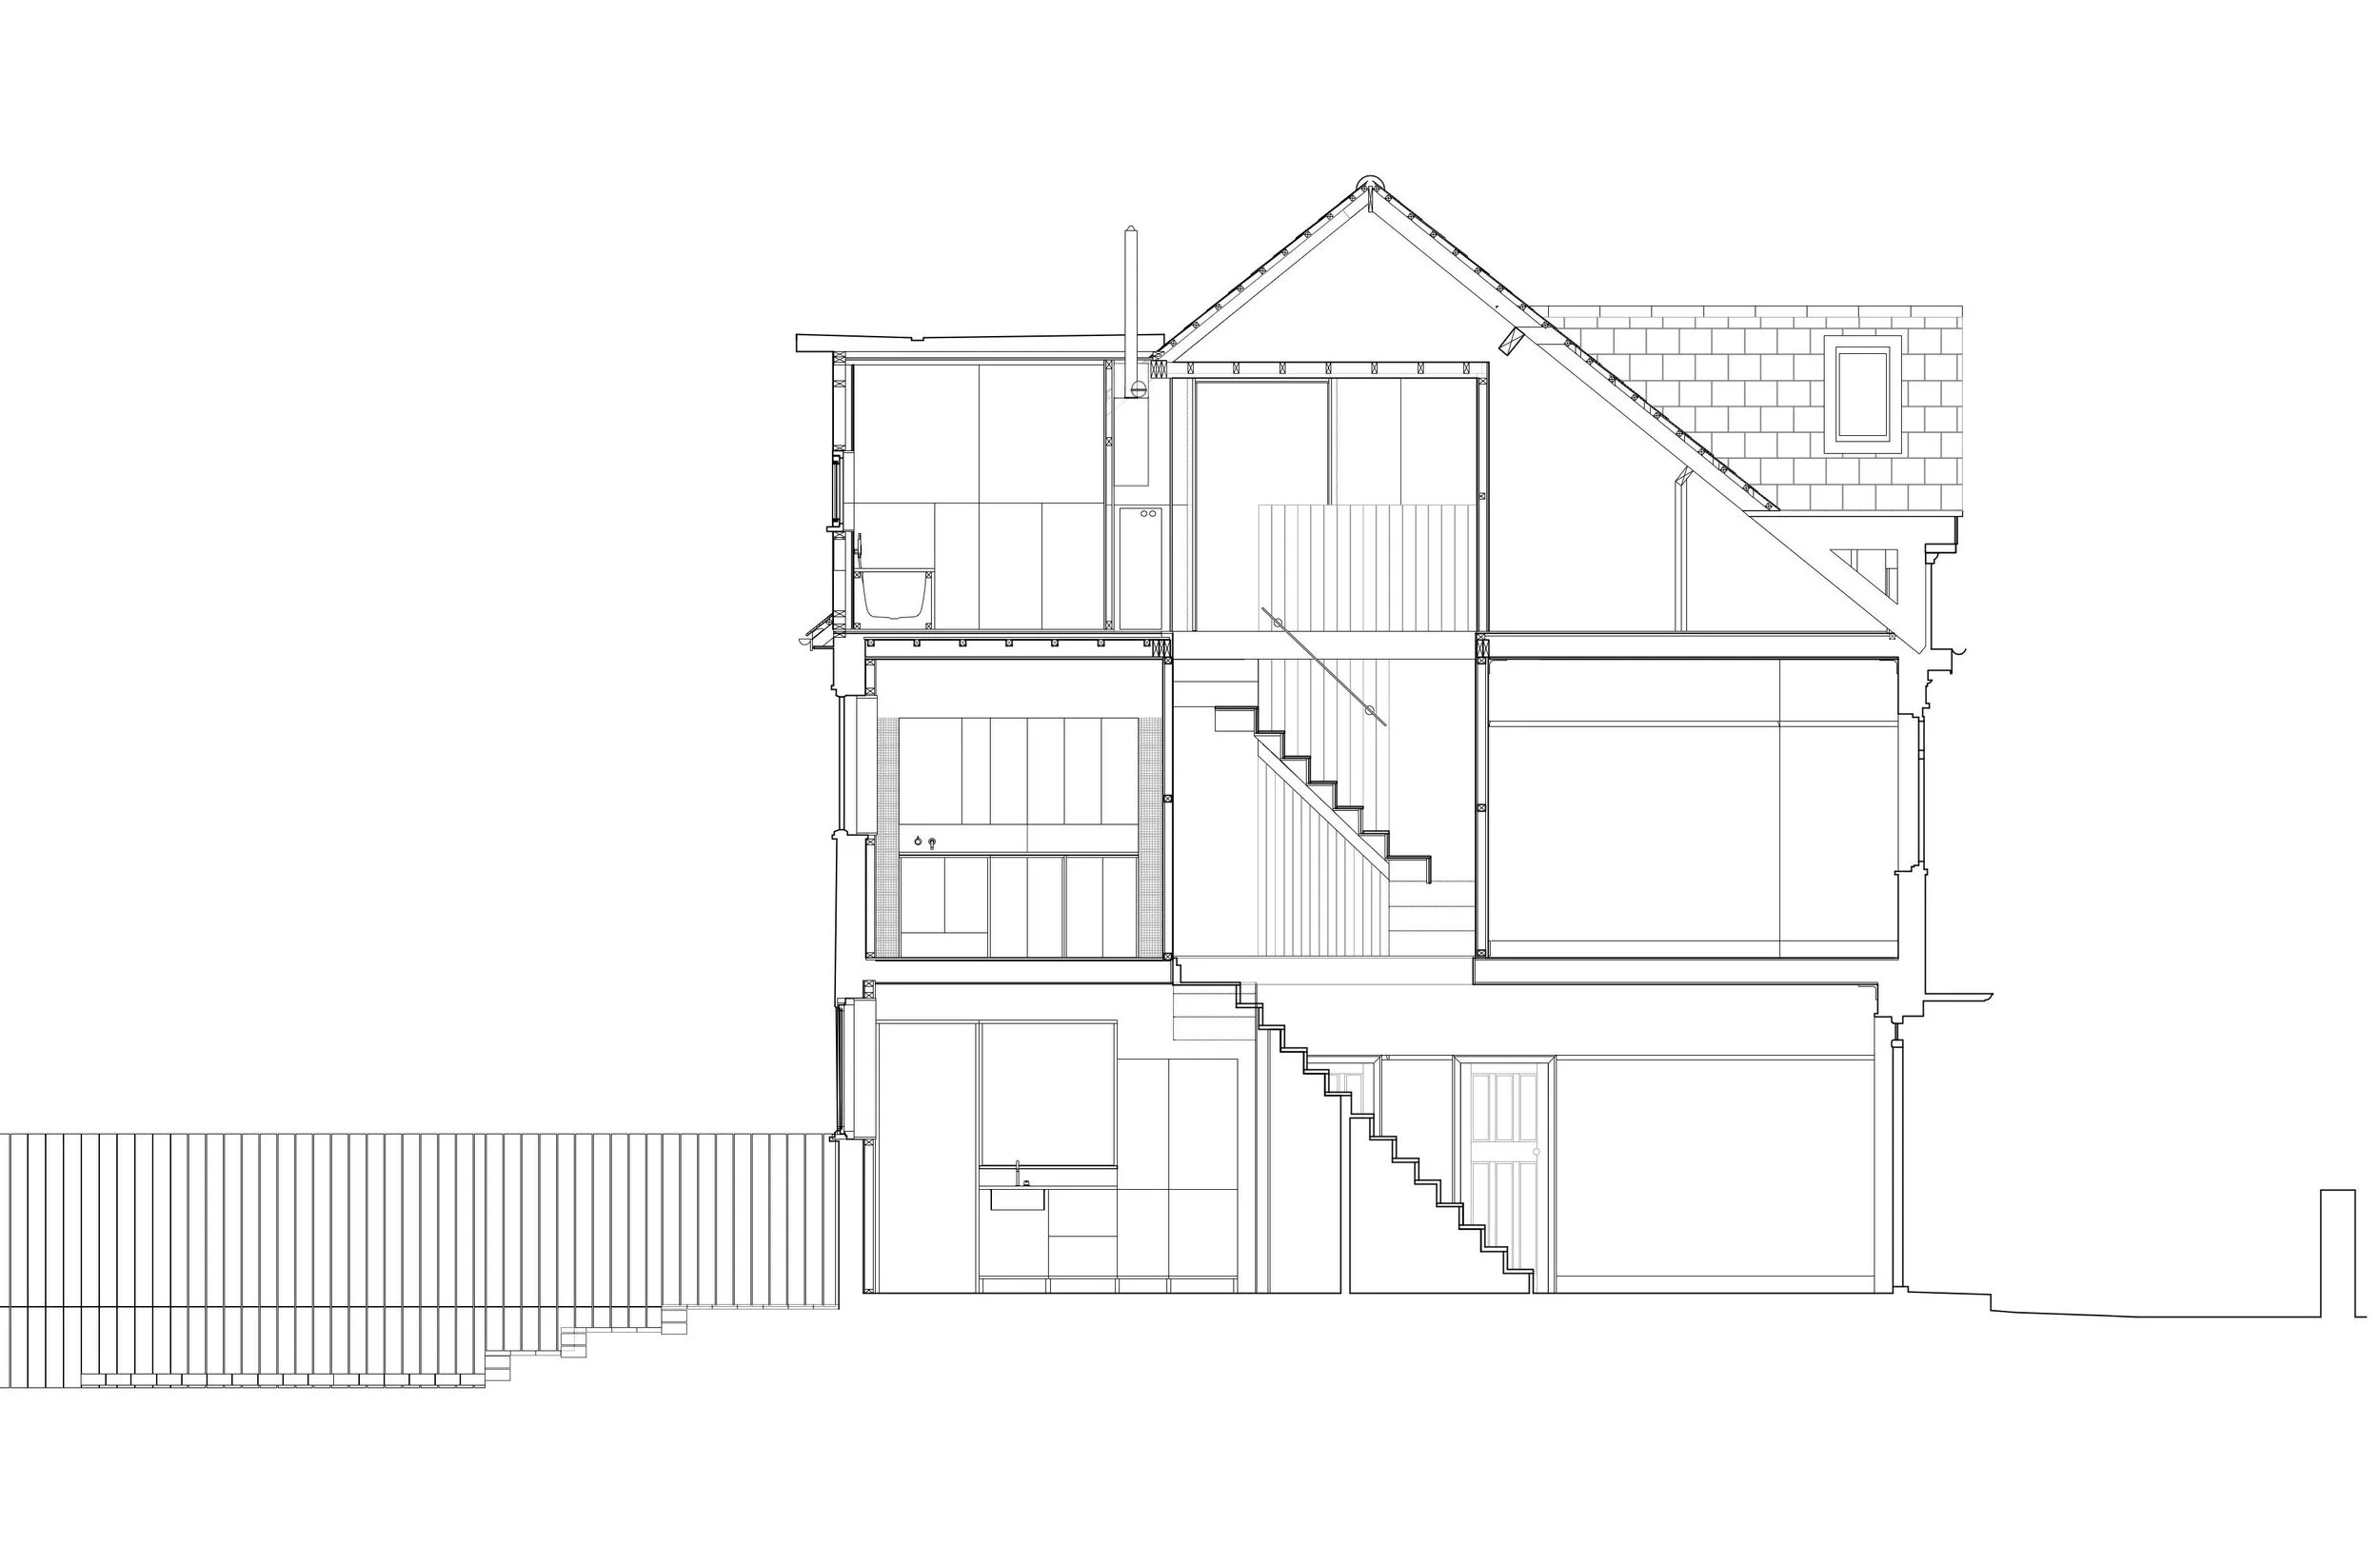
This project reconsiders a 1930s house through a strategy of careful repair and adjustment, focusing on unlocking the potential of its large attic.
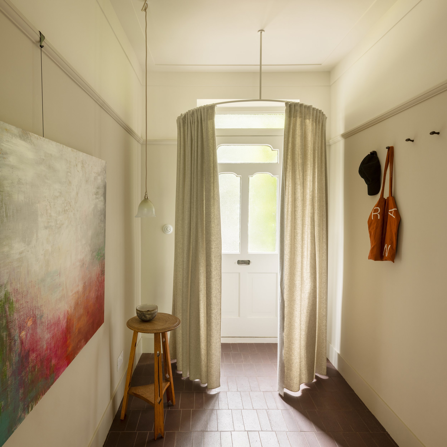
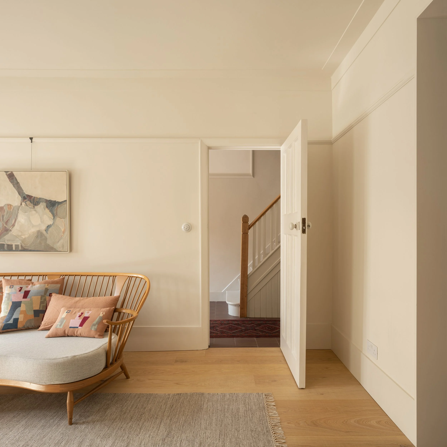
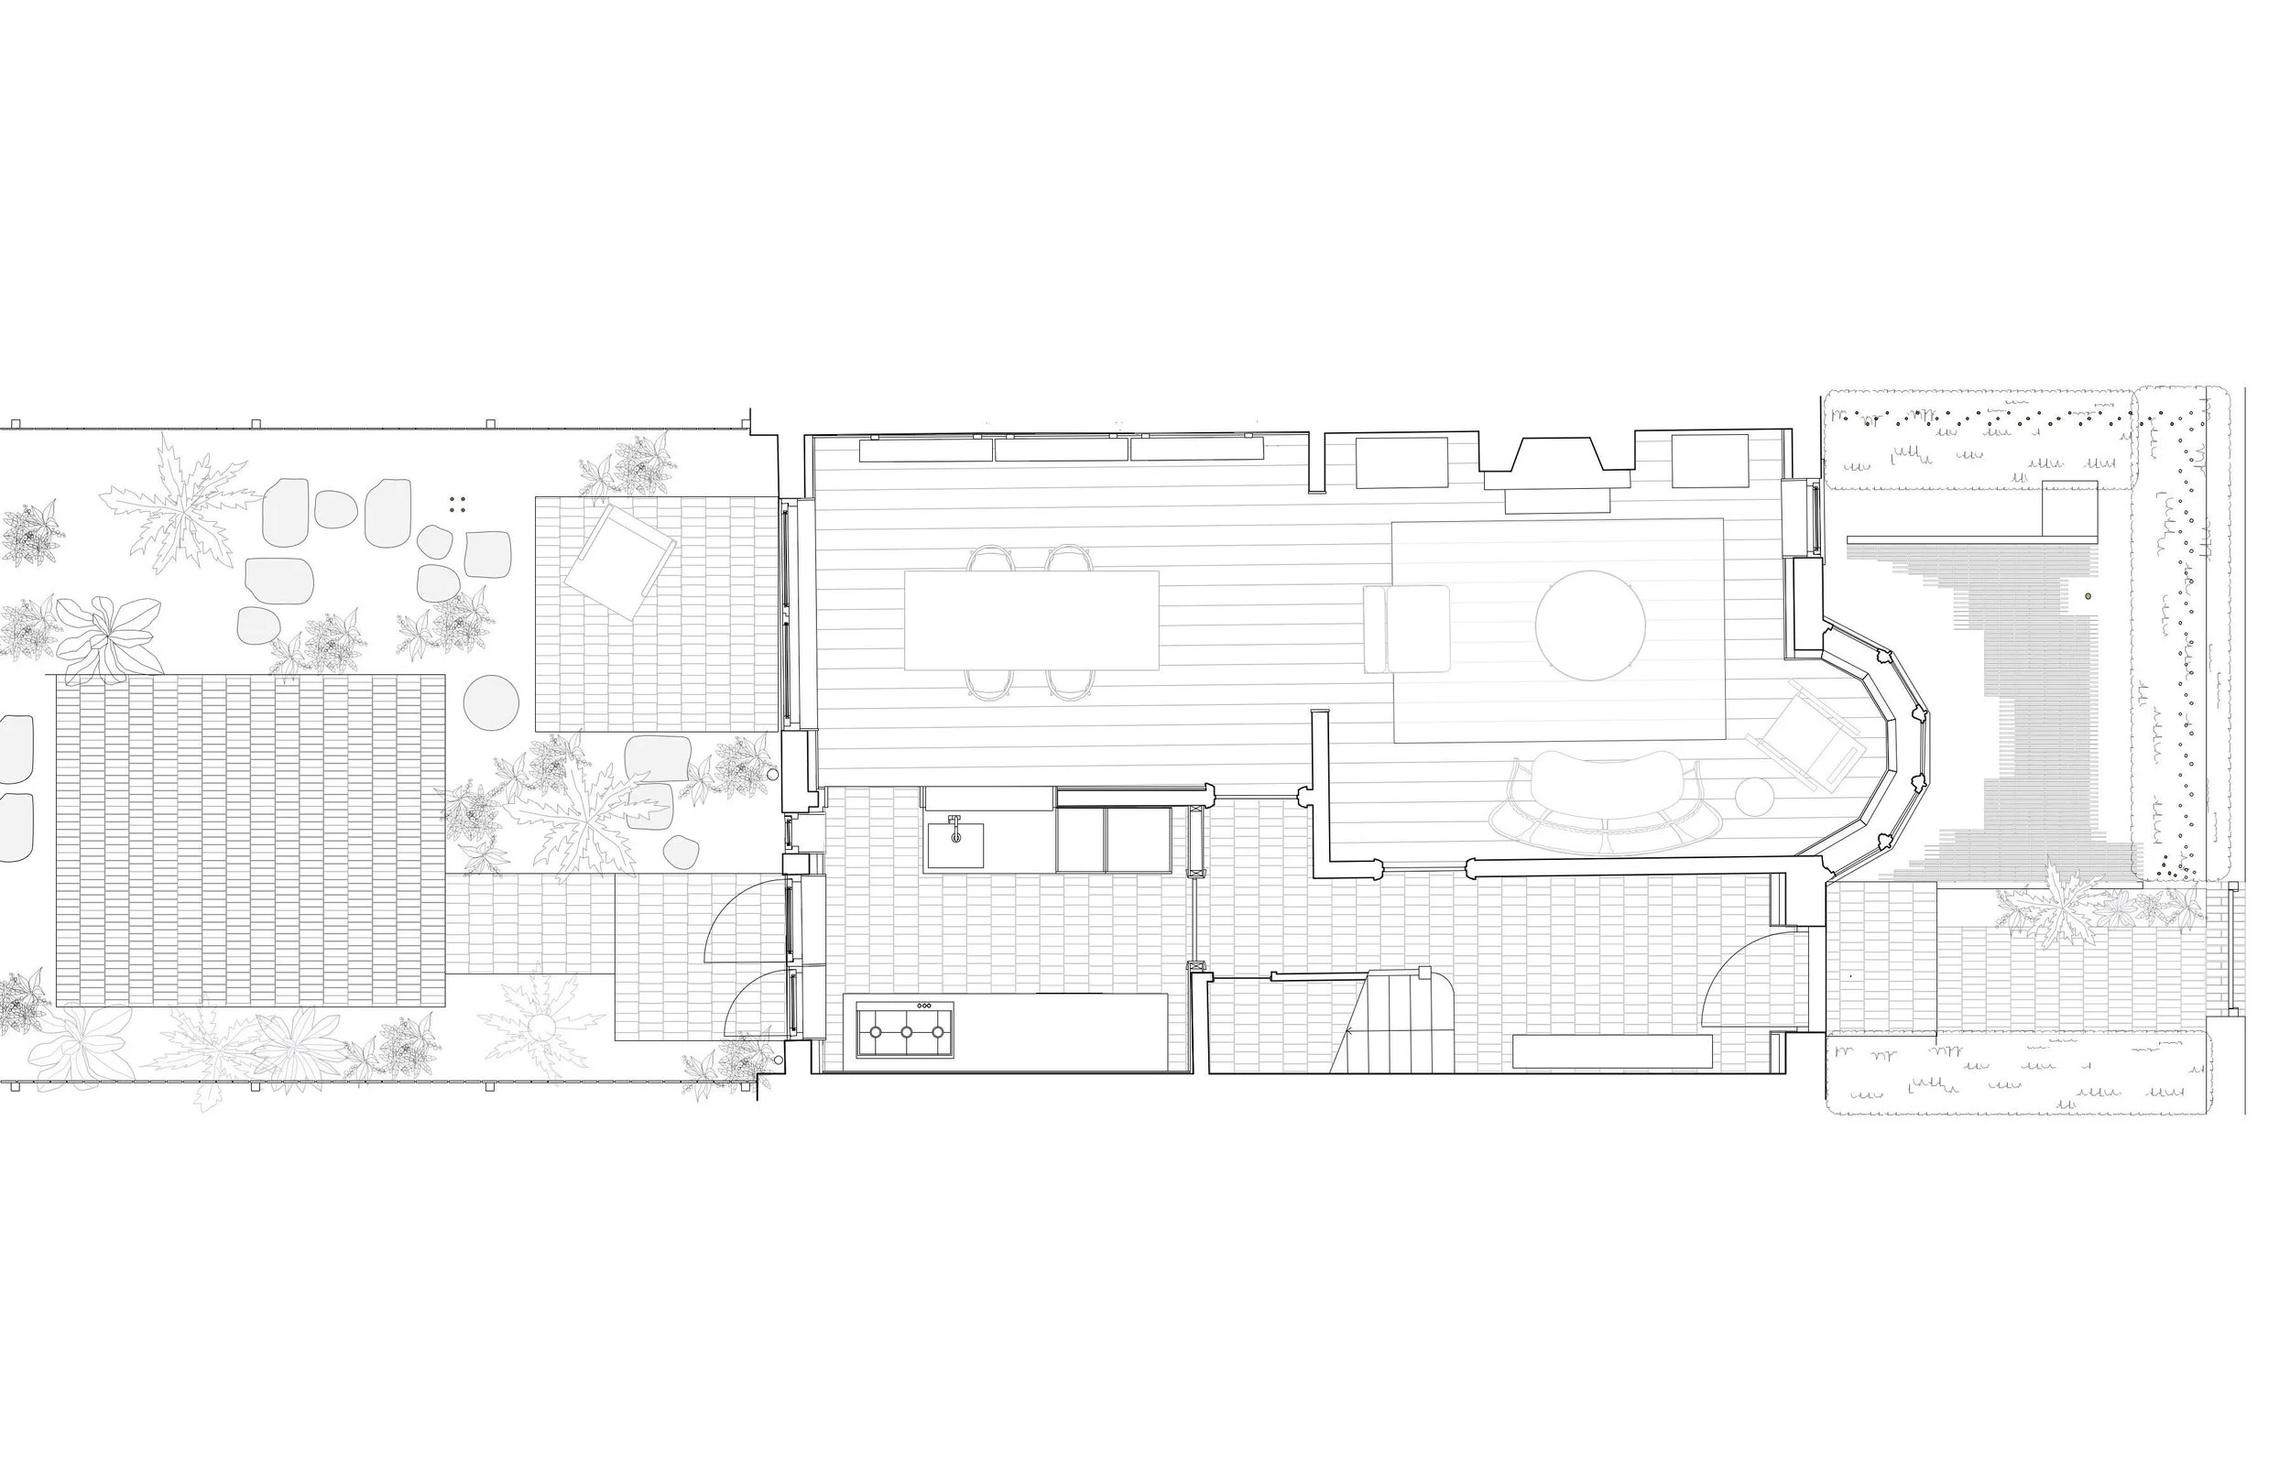
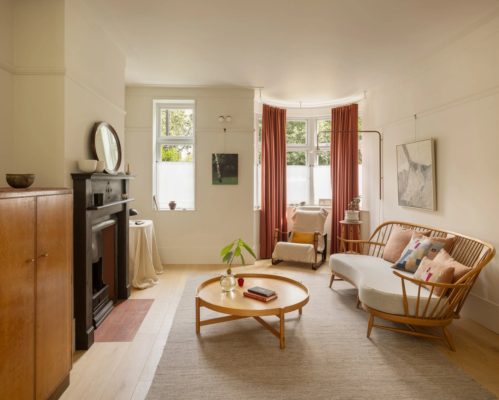
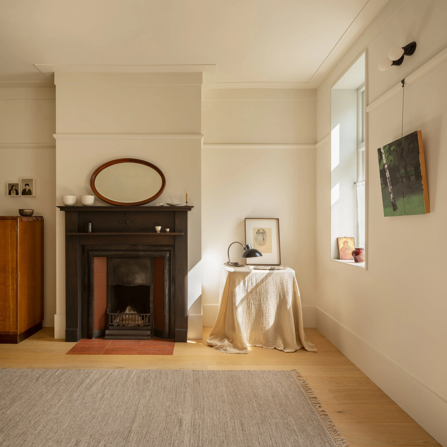
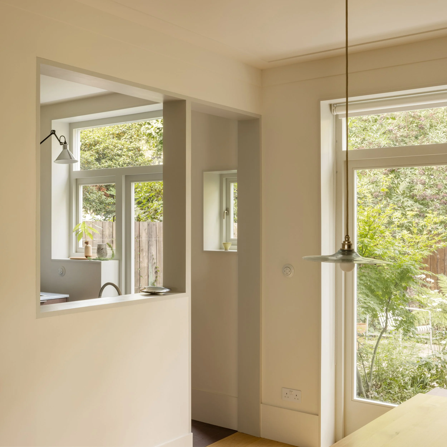
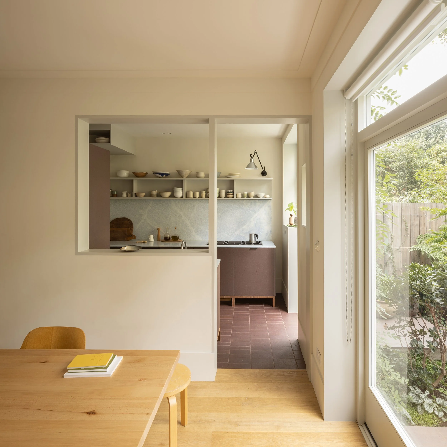
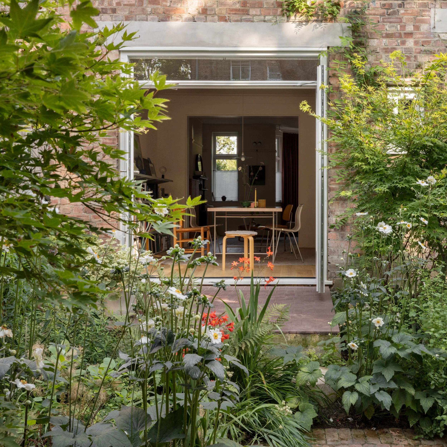
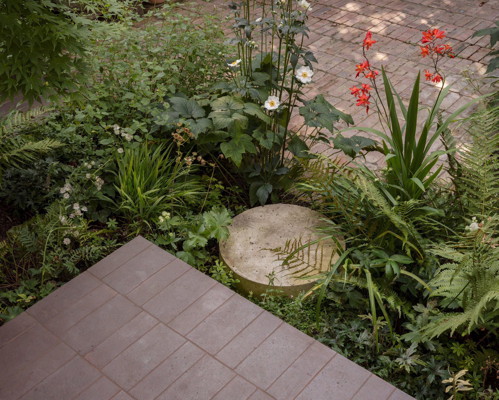
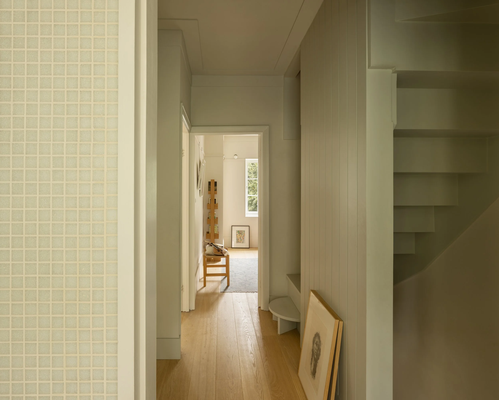
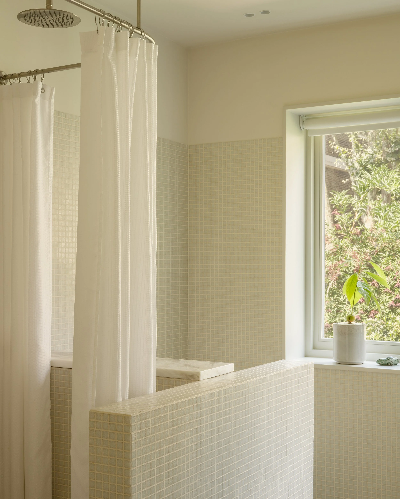
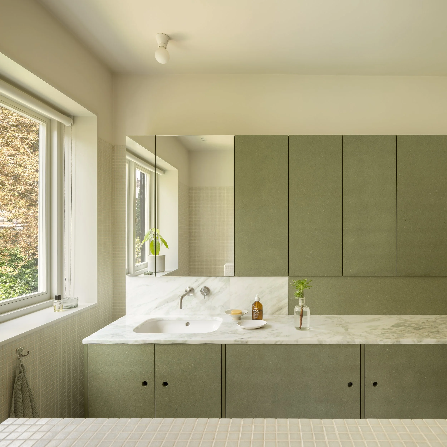
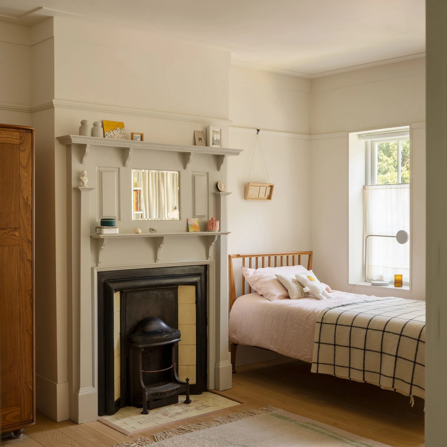
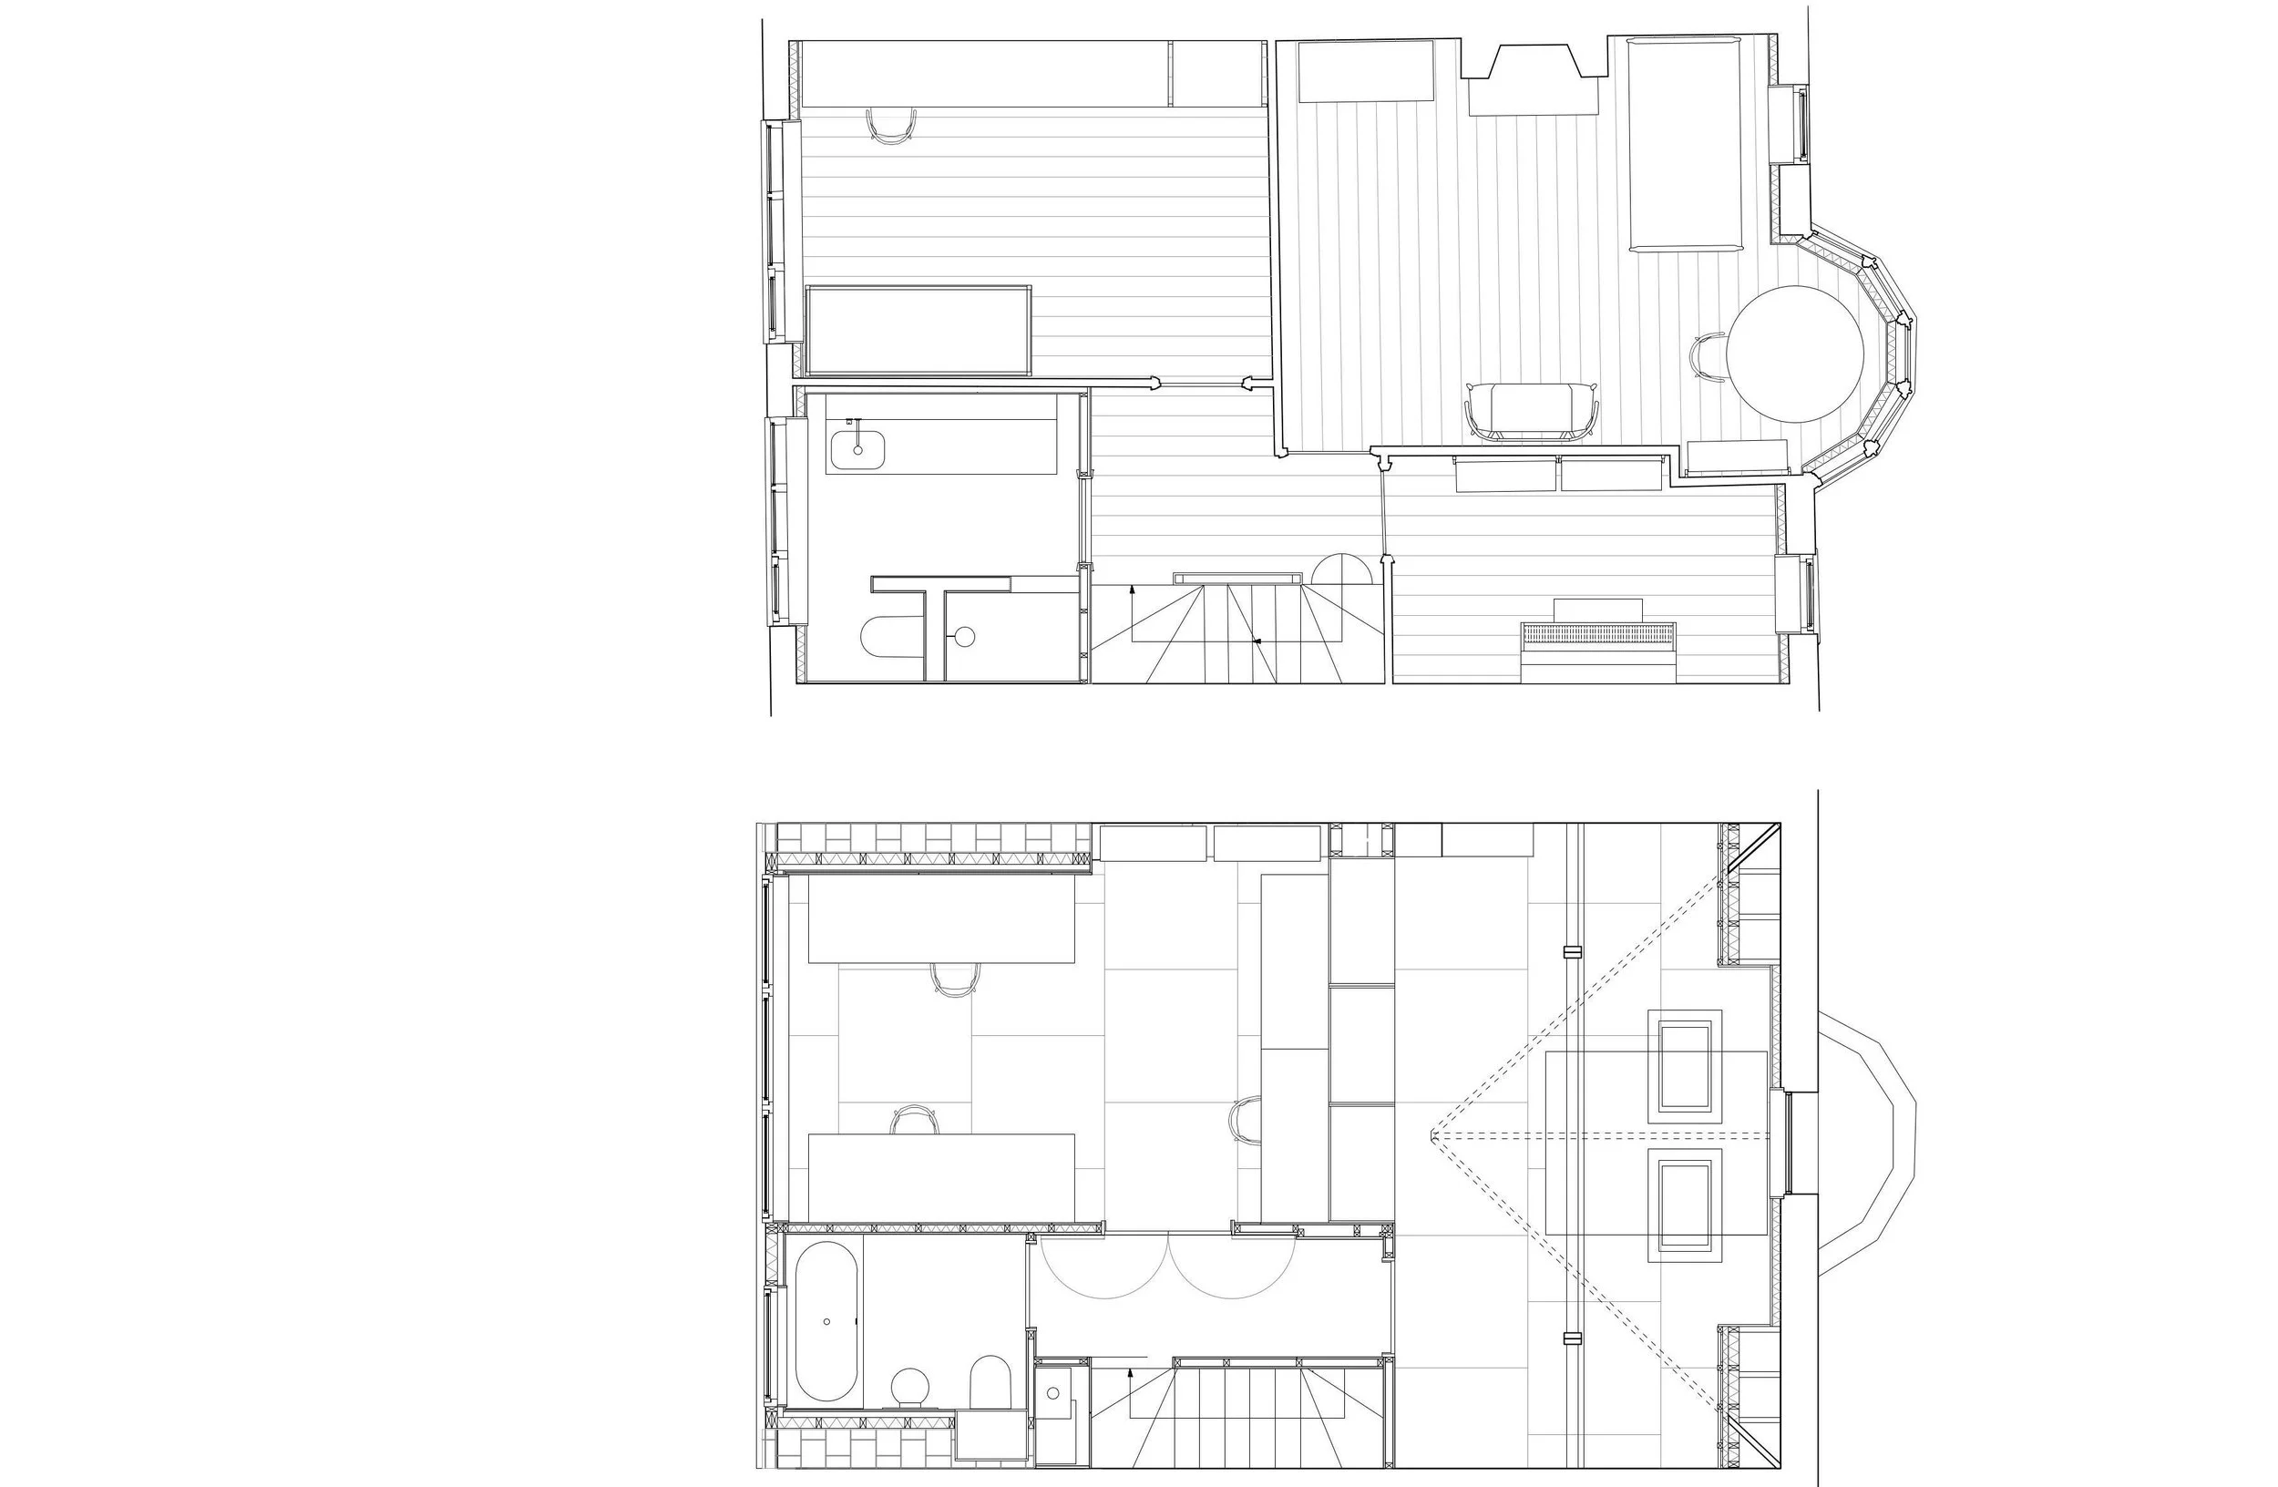
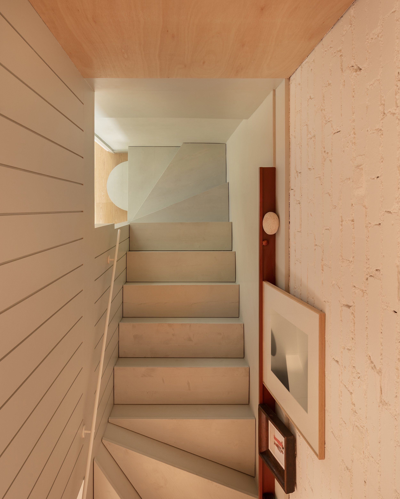
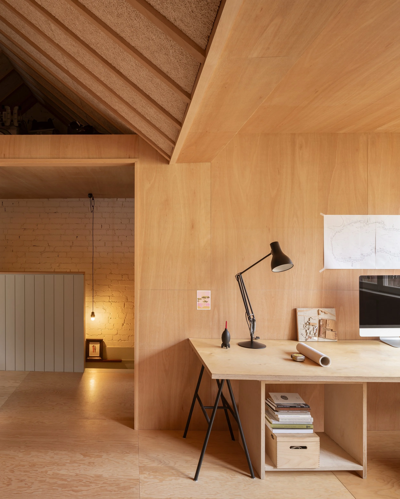
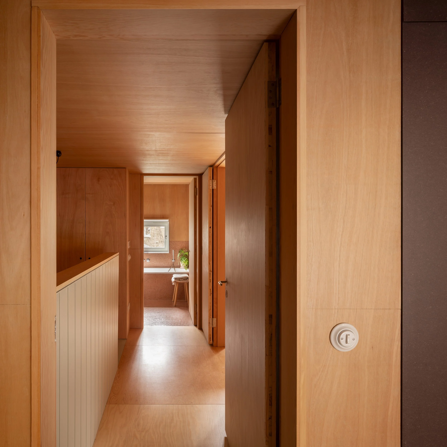
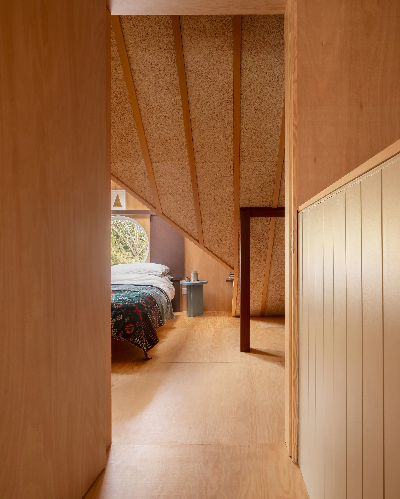
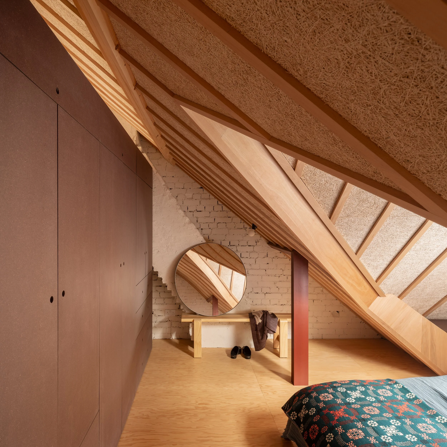
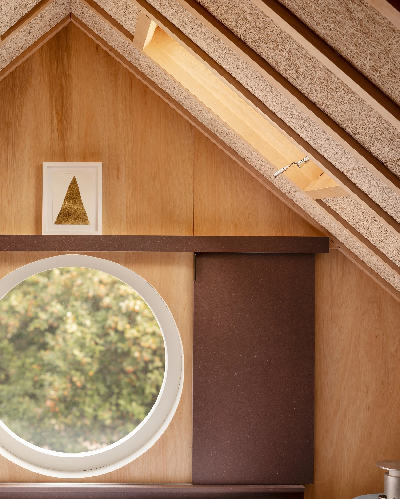
The existing layout and proportions of the lower floors are retained, along with the modest rear garden. Original doors, fireplaces and architectural details—including cornices, picture rails and joinery—were restored wherever possible. New joinery in the kitchen and bathrooms is conceived as freestanding furniture rather than built-in cabinetry, allowing the rooms to retain their proportions while subtly referencing Arts and Crafts ideals of movable pieces. Reuse was central to the project: brick from a removed chimney breast became garden paving, floorboards were repurposed as fencing, and terracotta roof tiles were laid on edge to form the front patio.The most significant change occurs at the top of the house. A new timber-panelled staircase leads to the formerly uninhabited attic, now occupied by a bedroom and studio. Exposing the roof structure while creating a well-insulated interior led to a dual-layer construction: the existing timber rafters were extended with wood-wool infill, allowing the construction logic to remain visible. New plywood wall linings and flooring create a tactile, durable interior.
Through careful repair and targeted additions, the project extends the life of the house while preserving traces of its past. Existing and new elements are brought together to support the way it is used today.
Photography : Ståle Eriksen